THE AMANA
A Sanctuary of Light · Palm Springs
The Concept
Where architectural mastery meets
untamed desert beauty.
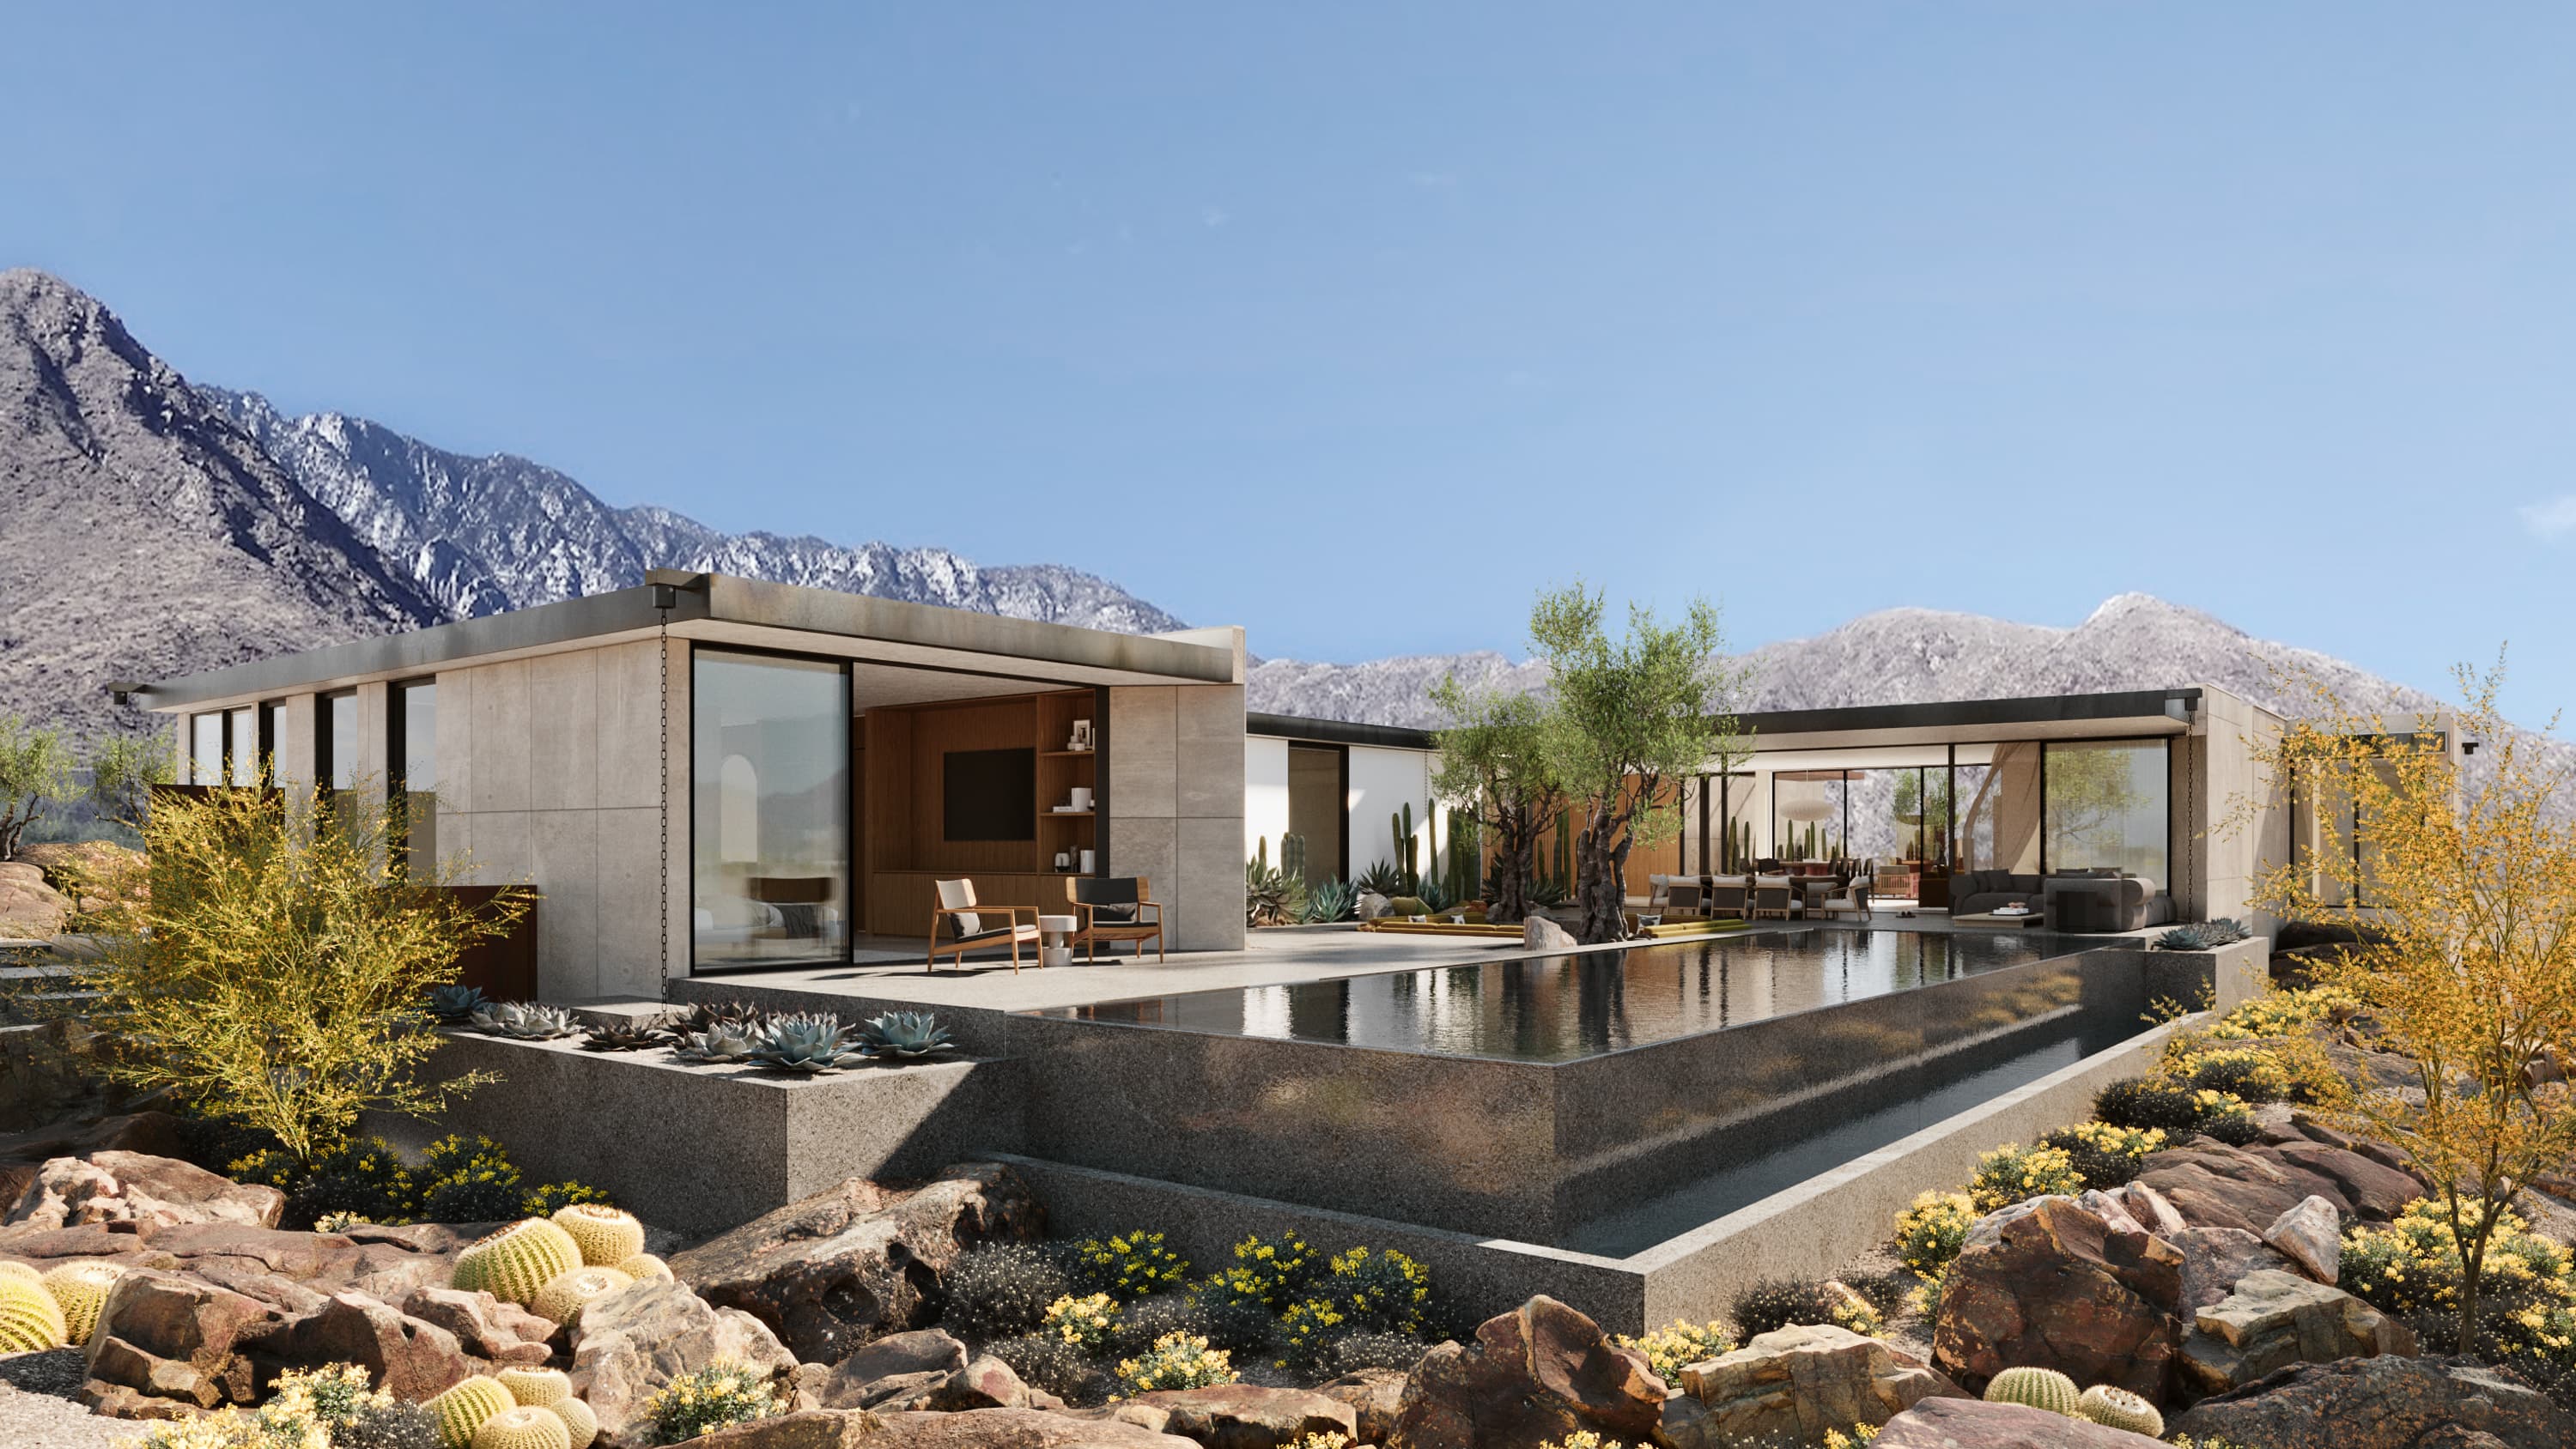
The Amana is more than a residence; it is a profound connection to the landscape. Inspired by the concept of a fresh start, this estate embodies optimism. The design thoughtfully balances absolute privacy with a seamless openness to the dramatic San Jacinto mountains.
01. The Architecture
Reimagining
Modernism
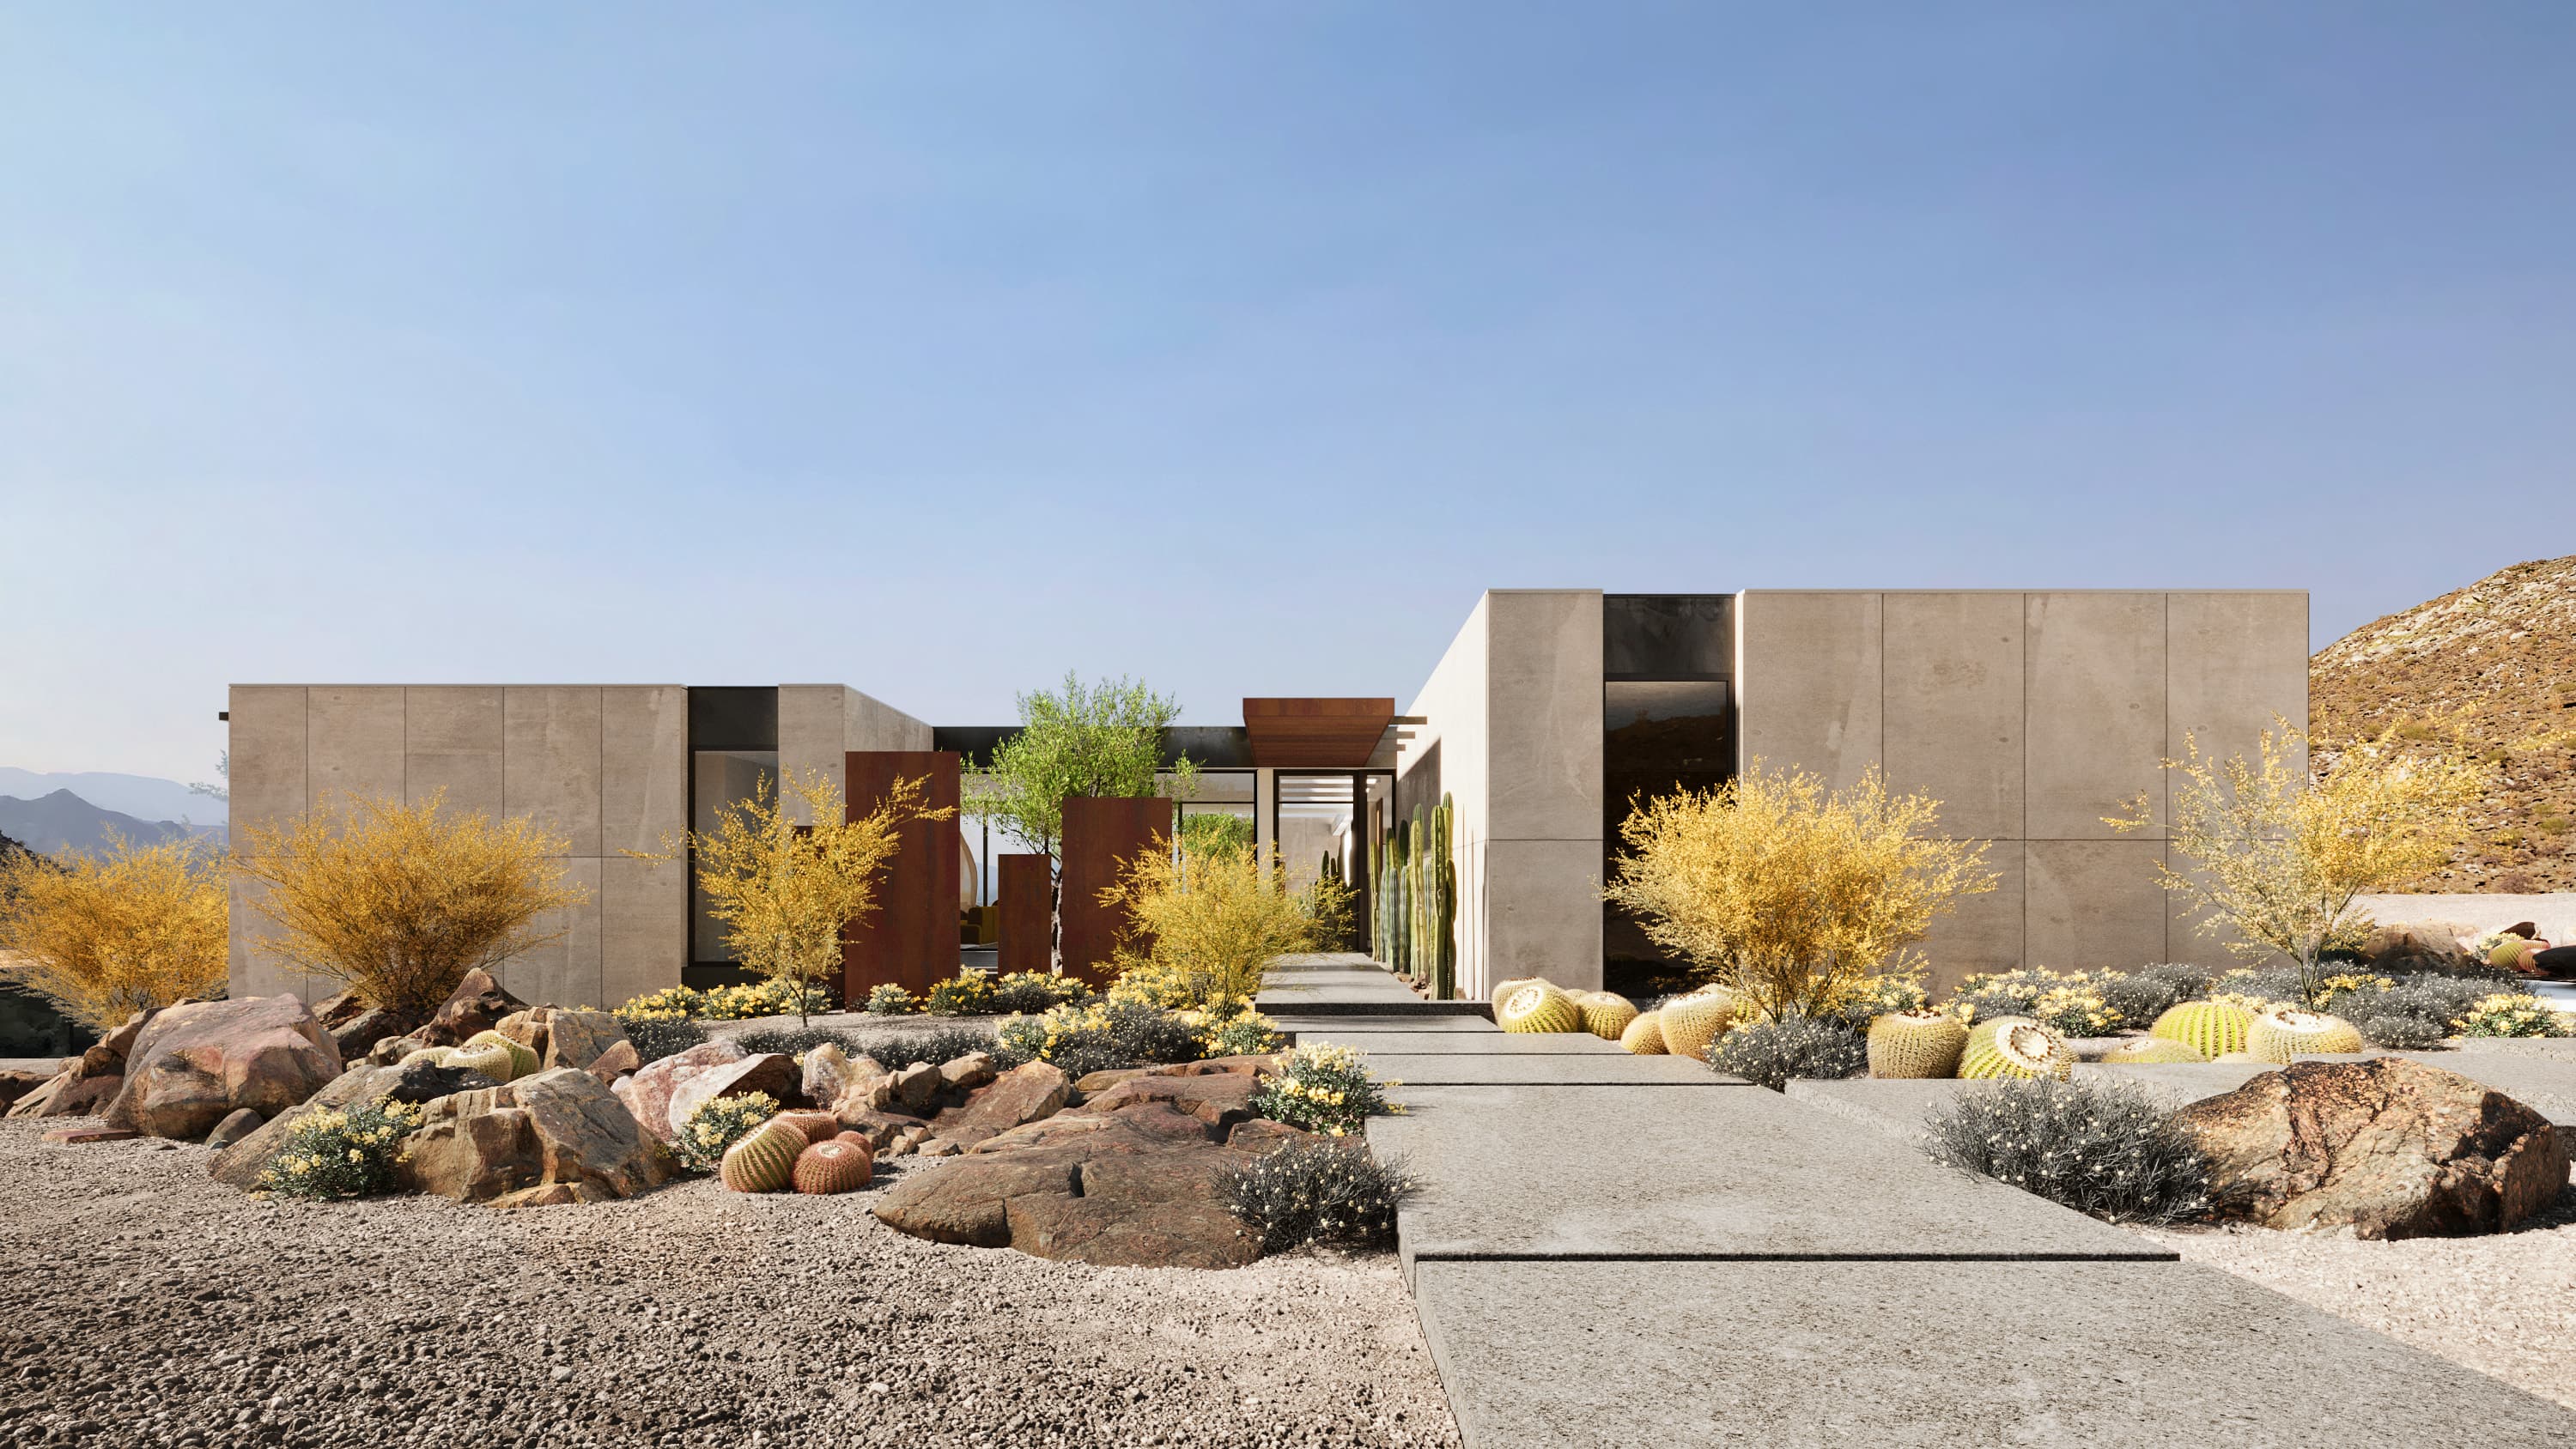
The architecture interprets mid-century modern principles through a refined, forward-looking lens. Sharp, clean lines and dramatic overhangs provide shelter from the desert sun while defining the estate's bold silhouette.
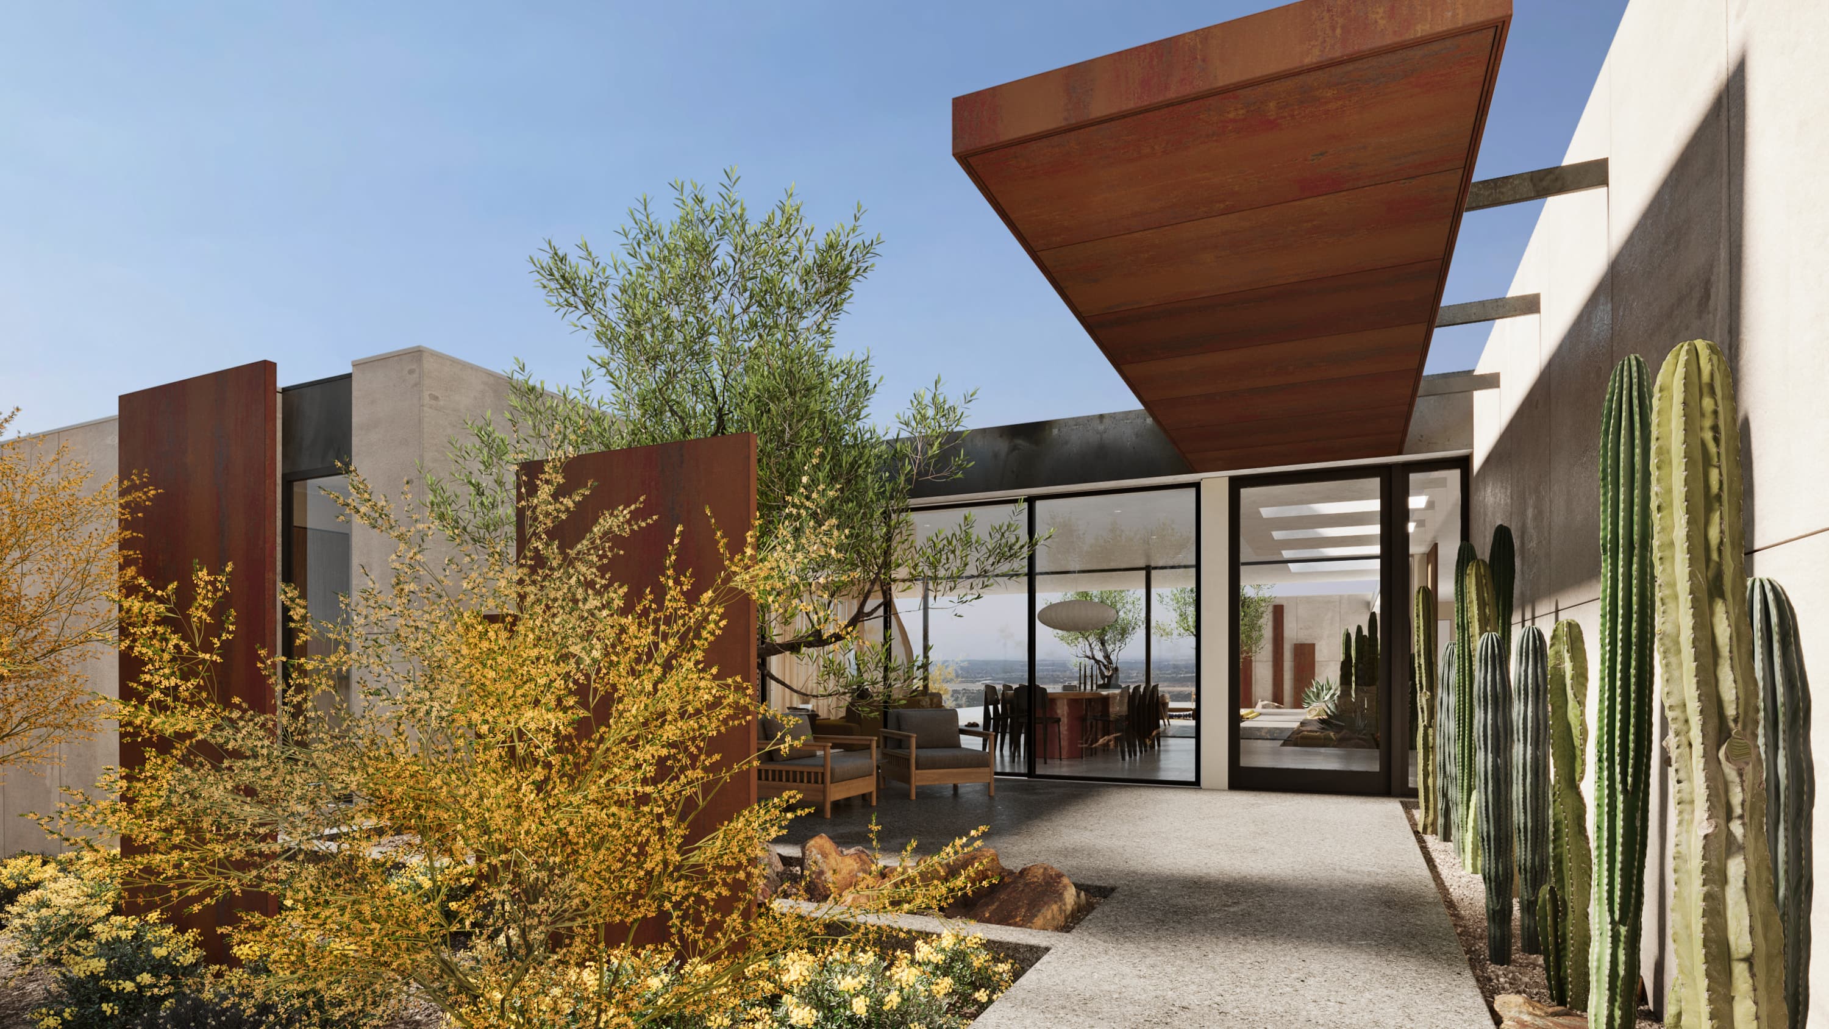
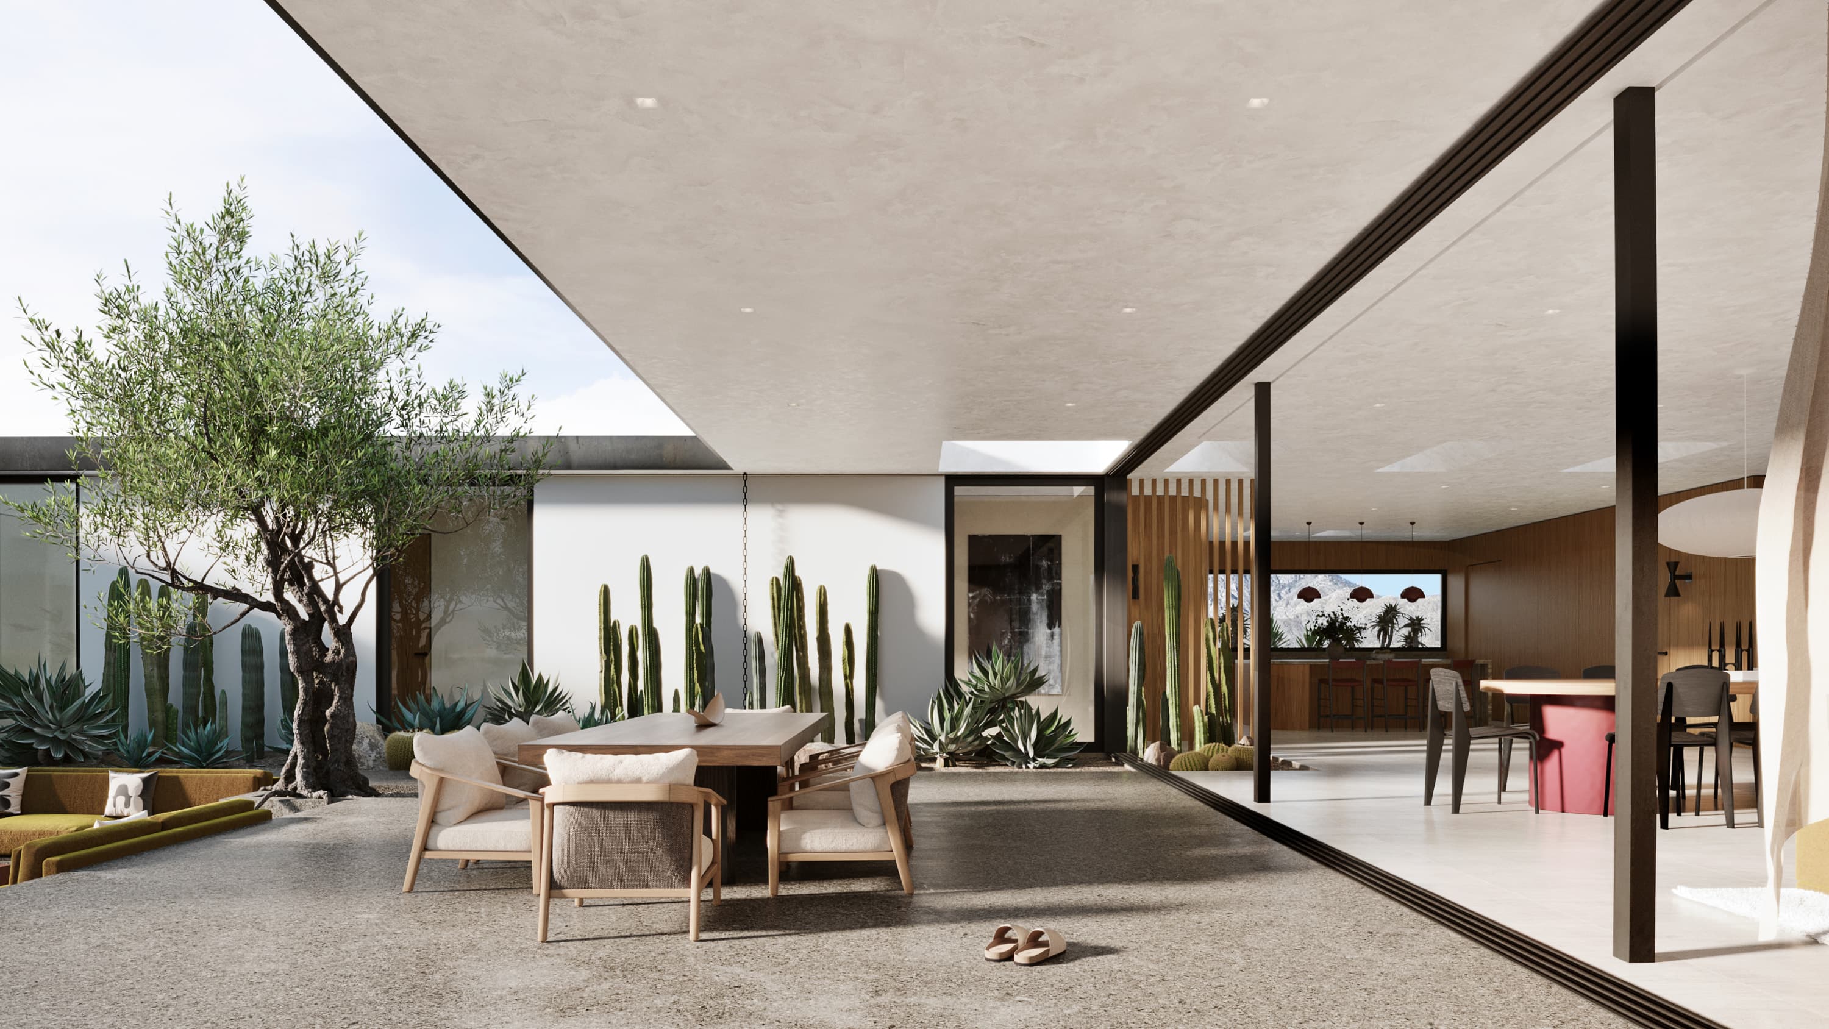
Materiality plays a crucial role: smooth concrete, warm natural woods, and endless expanses of glass dissolve the boundaries between the engineered home and the rugged terrain.
02. Living Spaces
Boundless
Living
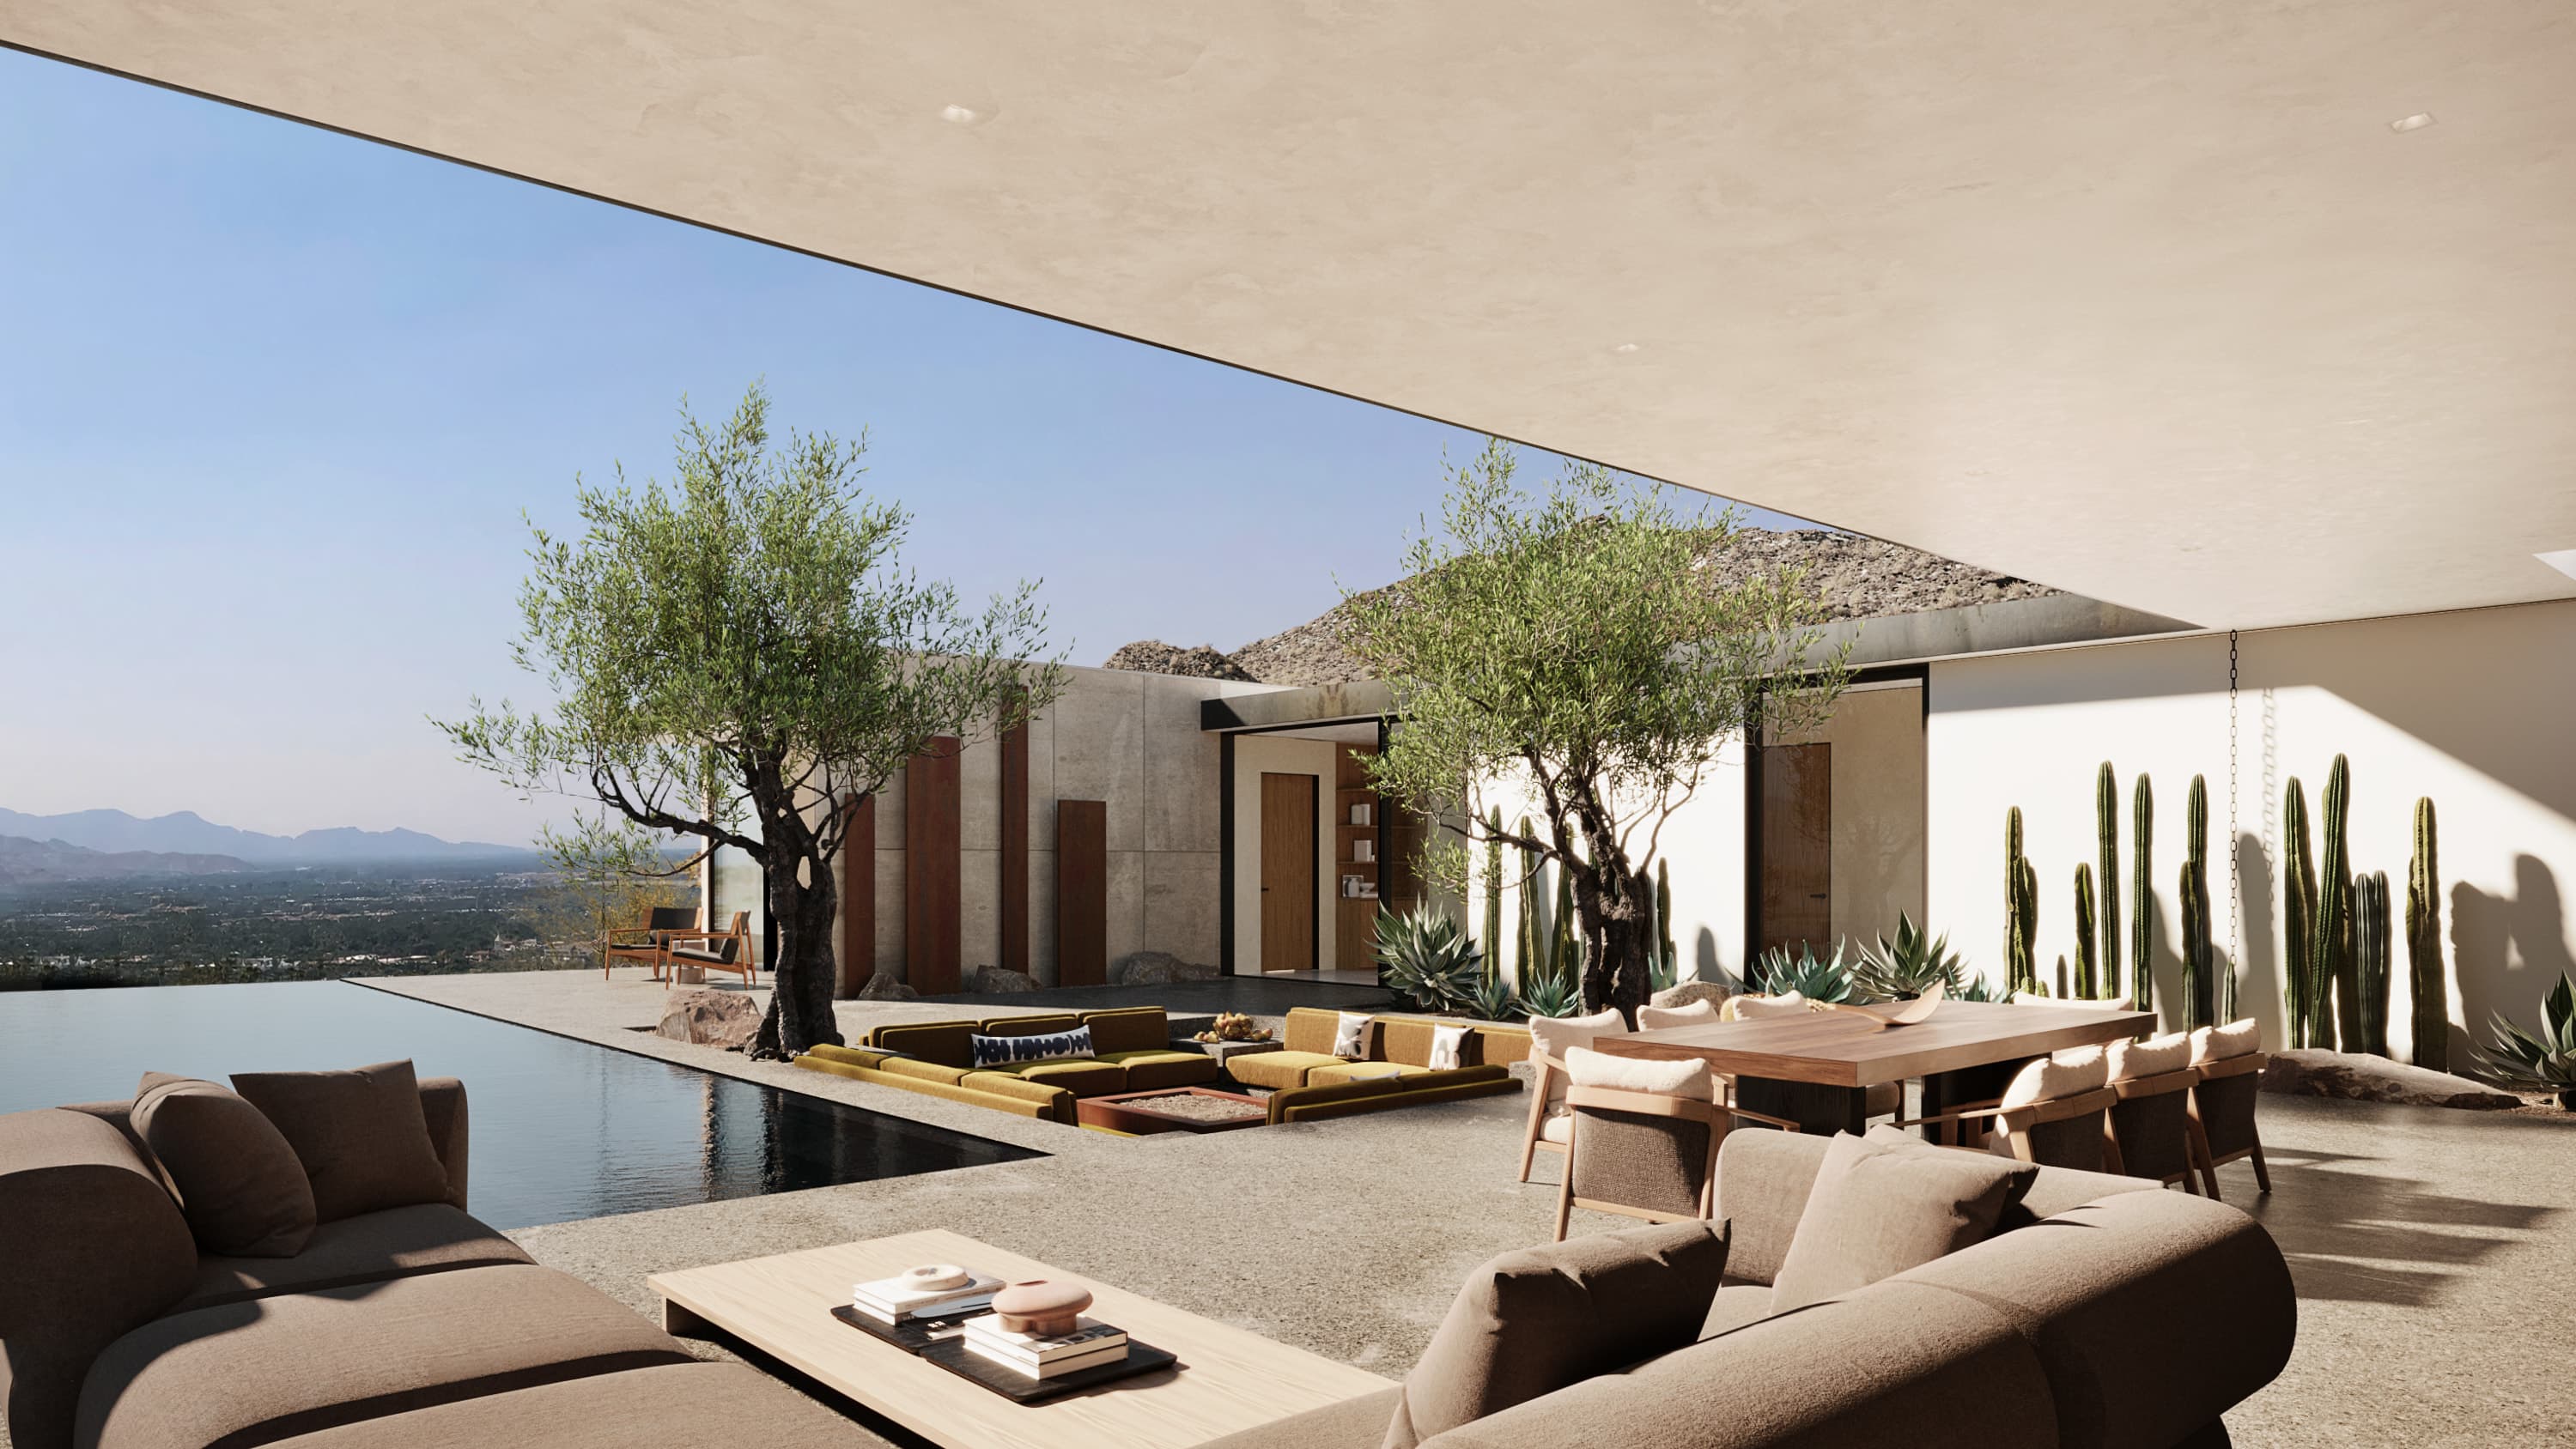
Designed for both grand entertaining and quiet everyday moments, the layout features flowing communal spaces. Motorized floor-to-ceiling glass panels retract entirely, merging the great room with the sprawling pool deck.
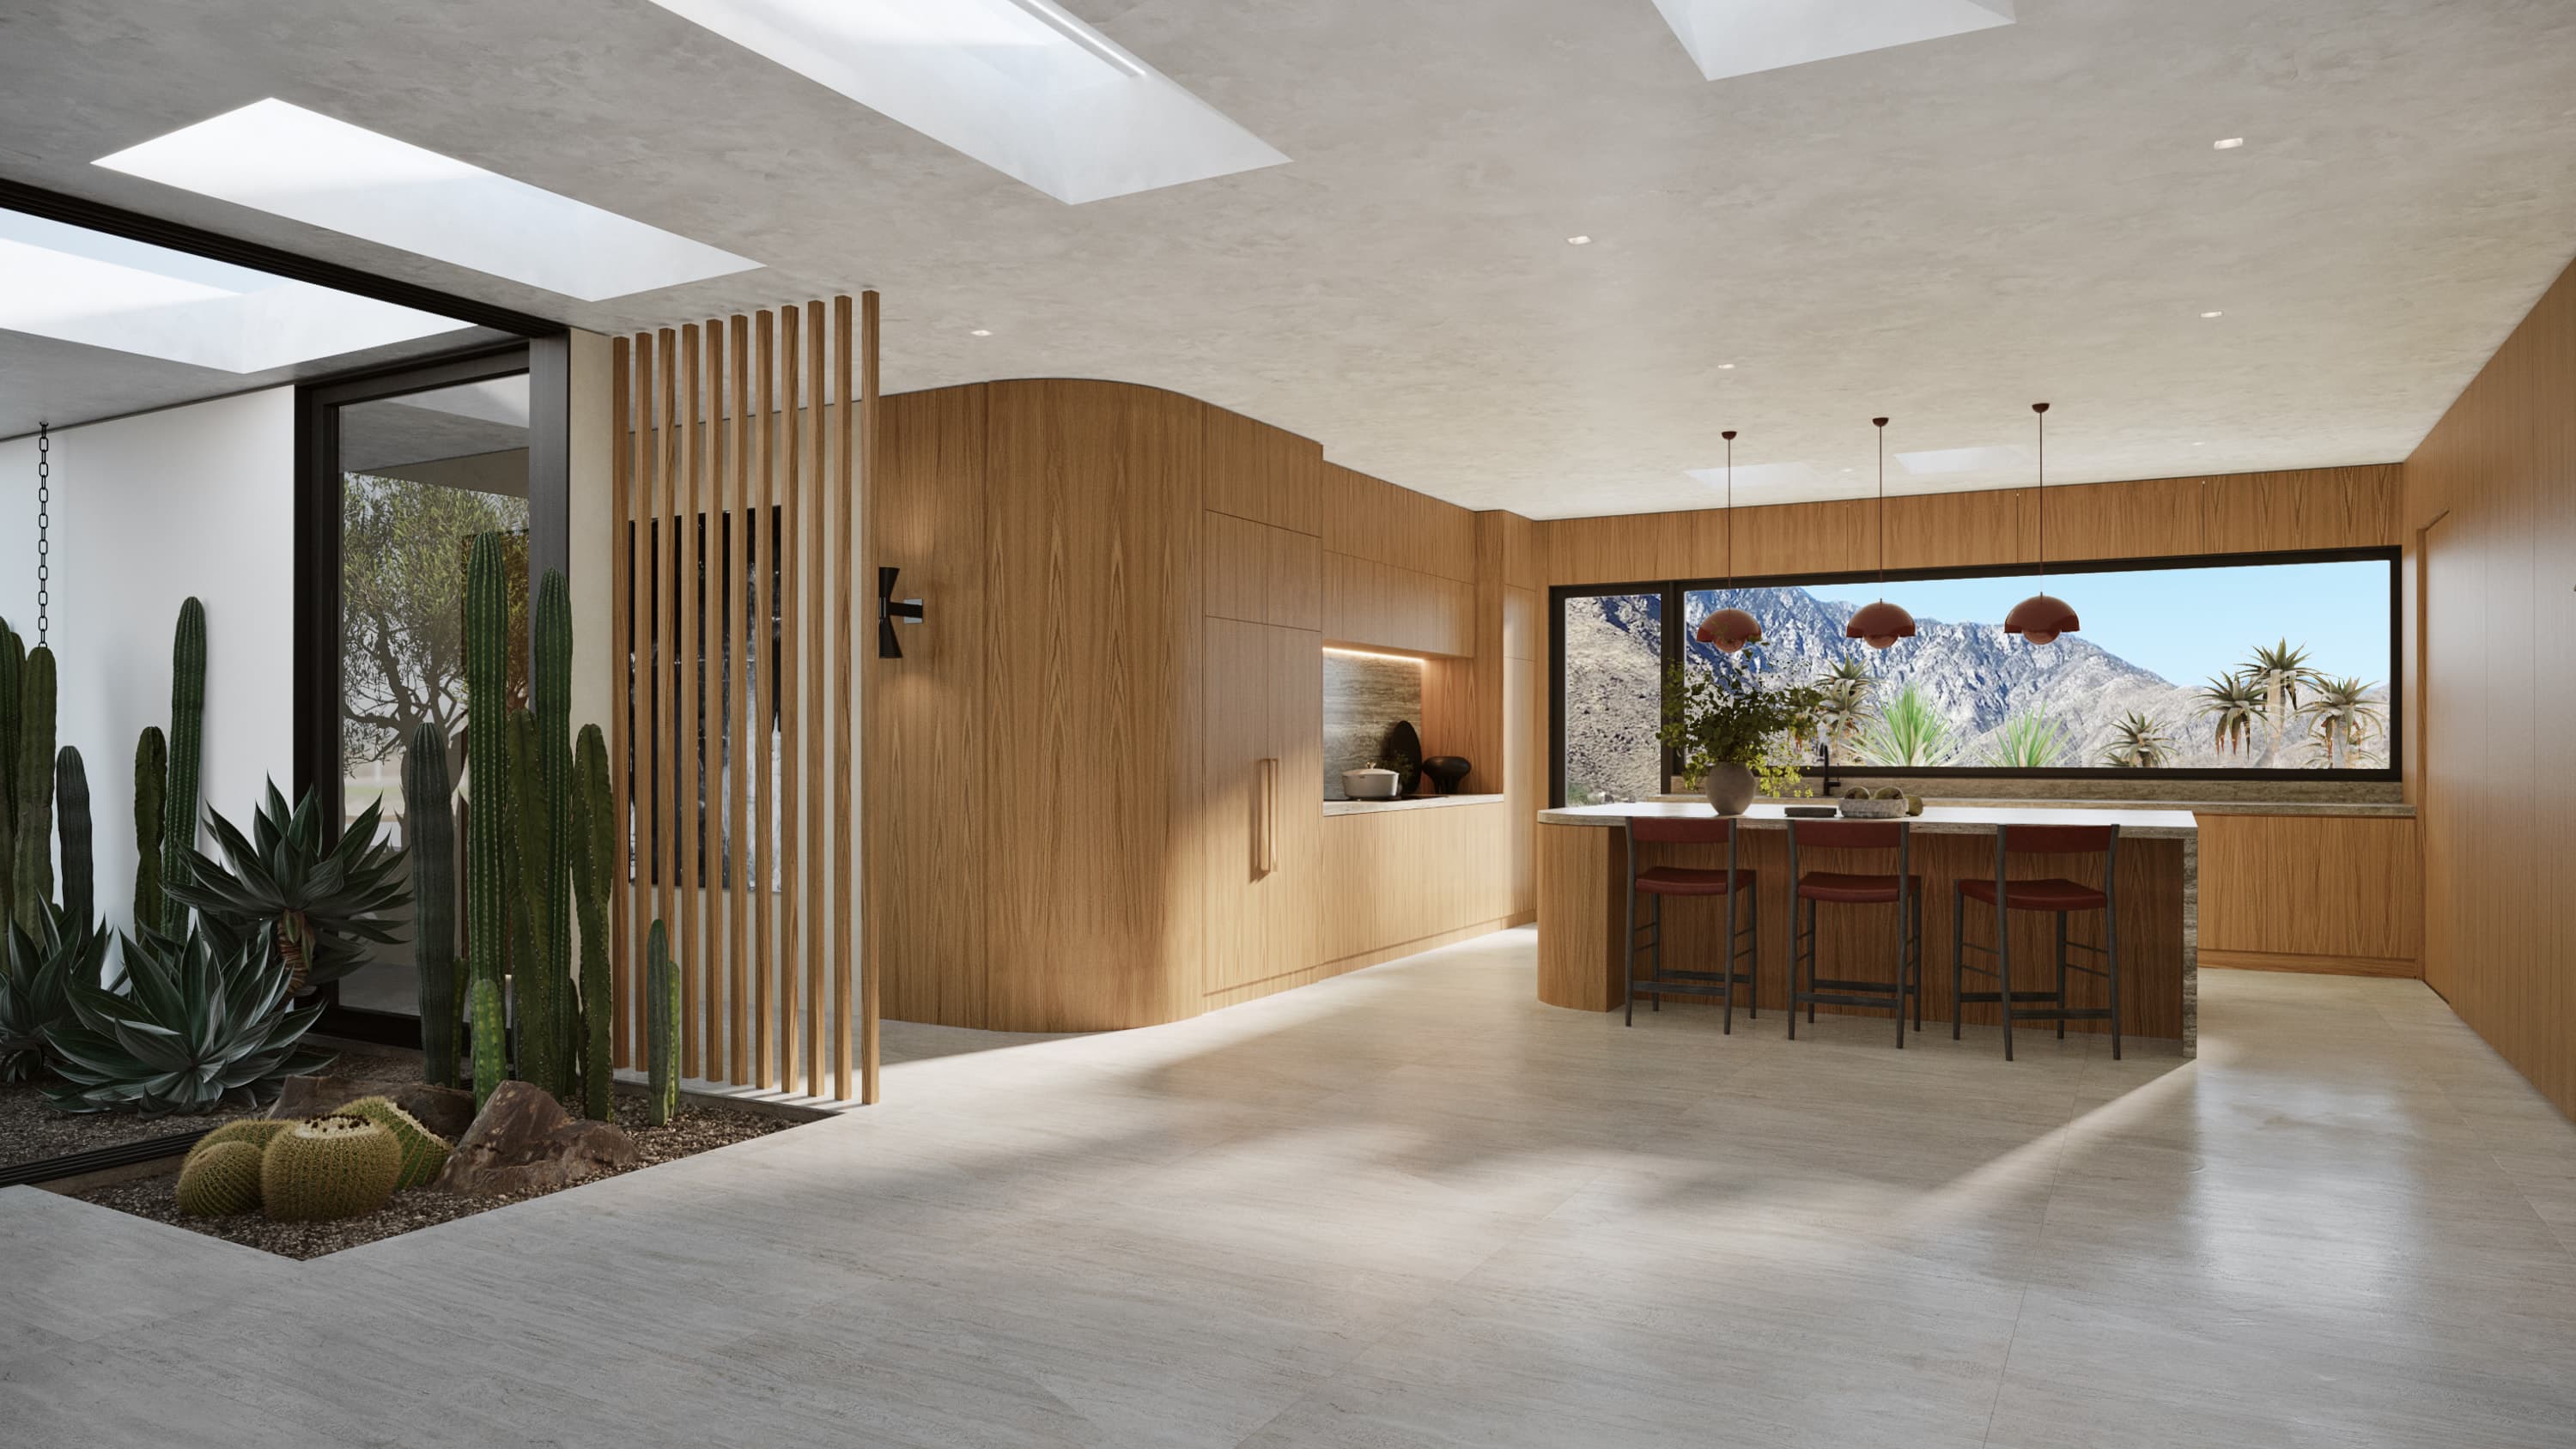
The custom chef's kitchen, equipped with state-of-the-art appliances and monolithic stone islands, acts as the heart of the home, offering unobstructed views of the sunset.
03. The Exterior
A Private
Sanctuary
The exterior is a masterclass in desert landscaping and resort-style amenities. A zero-edge infinity pool mirrors the sky, flanked by sunken fire pits and shaded lounging pavilions.
Every corner of the exterior is meticulously curated to provide isolation from the outside world, creating an unparalleled oasis of calm.
Curated Finishes
Mastery in Every Detail
An uncompromising dedication to craftsmanship is evident in every surface, texture, and fixture. We source only the finest materials globally to construct an environment of pure luxury.
Monolithic Surfaces
Custom-milled natural stone islands and seamless countertops define the culinary spaces, offering both high-performance utility and sculptural beauty.
Organic Warmth
European oak accents and rich, tactile woods are strategically integrated to contrast the sharp modernist lines, grounding the home in natural warmth.
Desert Illumination
Recessed architectural lighting and museum-quality fixtures are designed to wash the walls with ambient glow, framing the desert night sky flawlessly.
Construction Journal
Project
Evolution
Follow the transformation of The Amana from the first cut of the land to completion, documented stage by stage as the residence takes shape on the hillside.
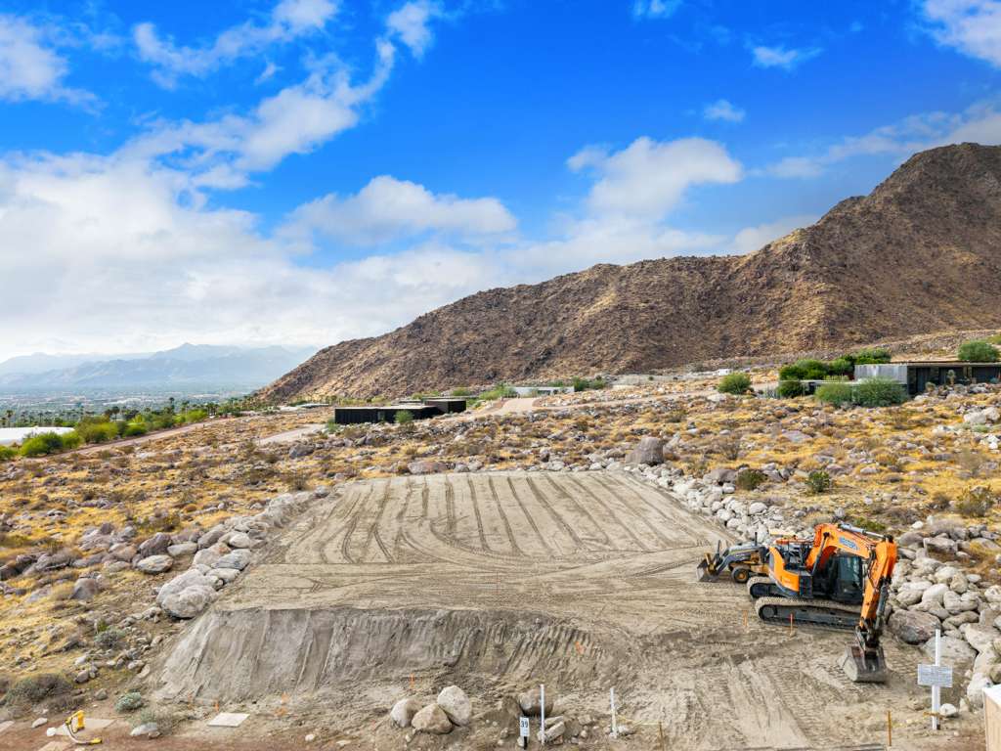
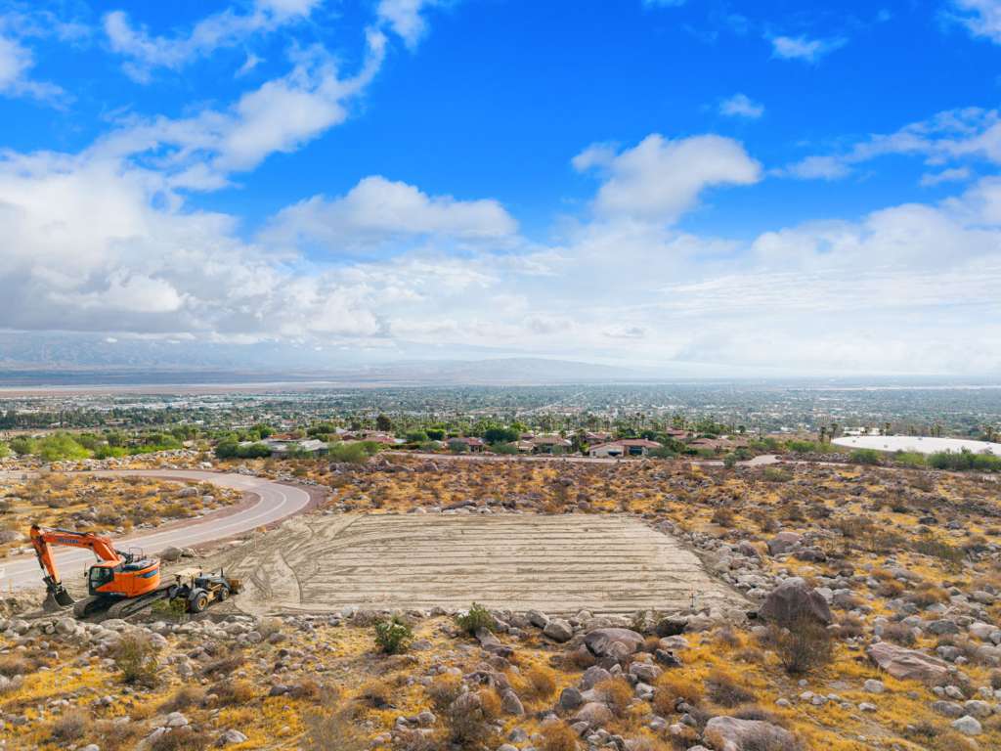
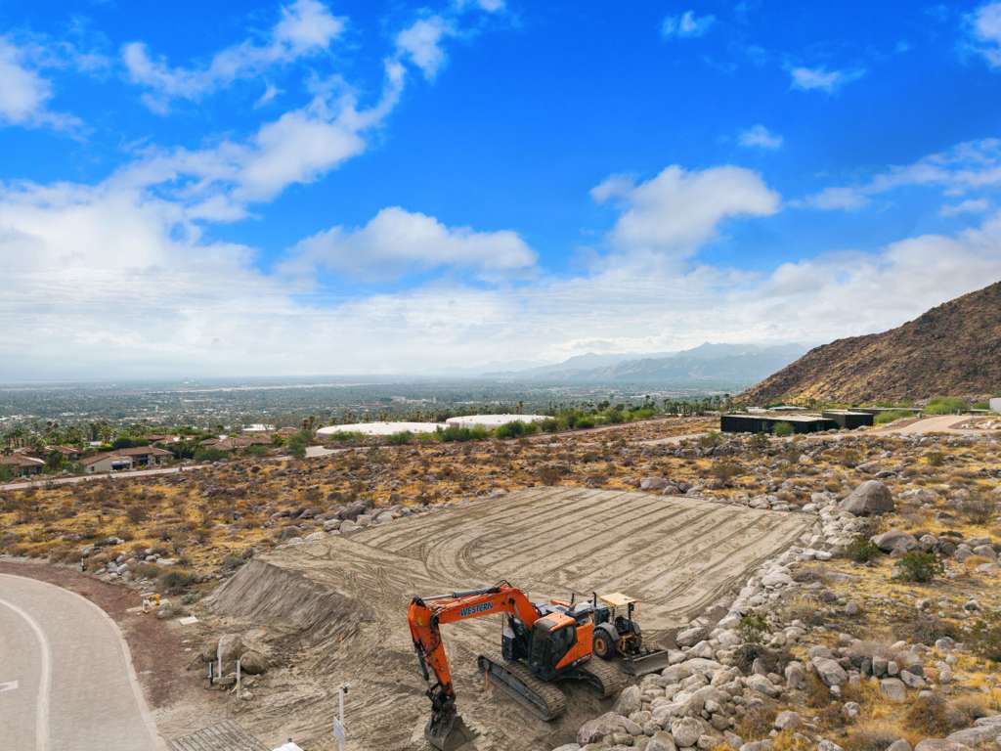
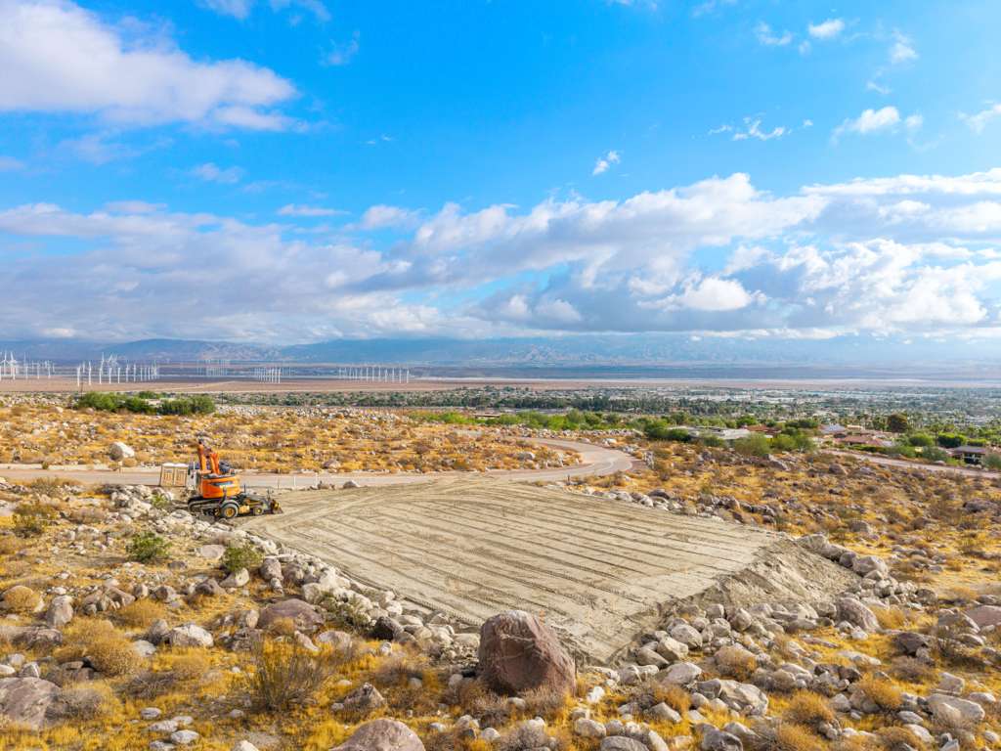
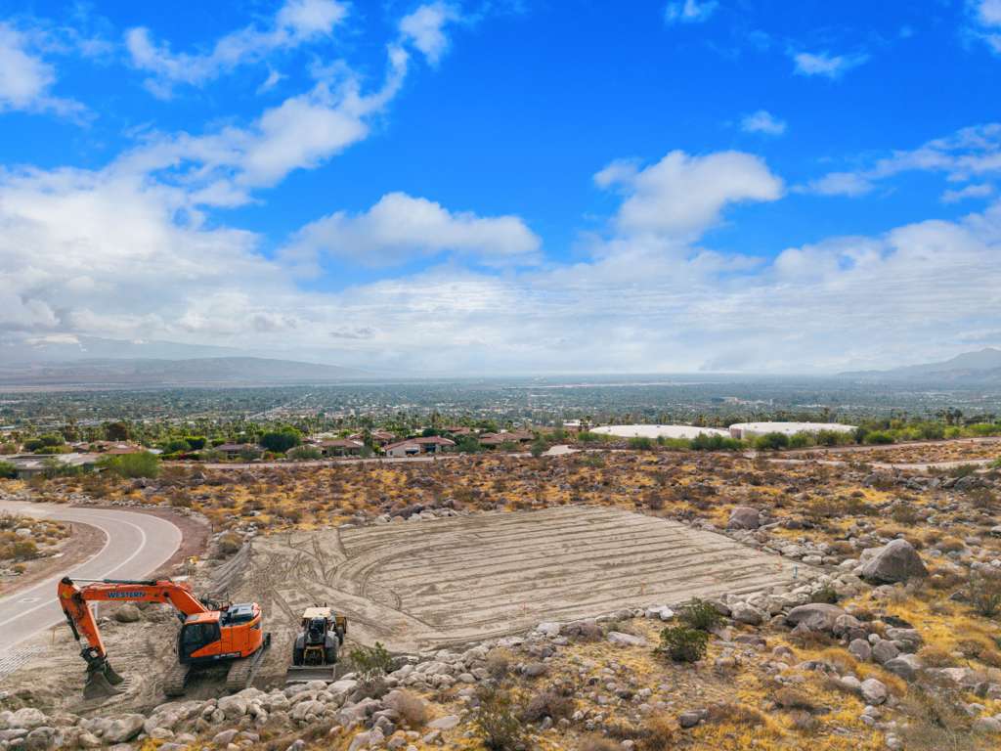
Finish Grading & Pad Compaction: Rough grading is complete and the building pad has now been leveled and compacted, its edges lined with the boulders relocated during grading. These aerial views show the footprint of the residence clearly for the first time, along with how the home sits on the hillside between the San Jacinto Mountains and the open views across the Coachella Valley. With the pad prepared, the site is ready for the foundation work ahead.
The Location
Palm Springs Legacy
Set against the majestic backdrop of the San Jacinto Mountains, The Amana offers unprecedented access to the design, arts, and unique energy of the Coachella Valley desert.
Request Floorplans & Pricing